Call Us Now! 800-335-4769

make life beautiful

The Blueprint: Looking at Landscape Drawings

When you think about every detail – every plant, tree, water feature, dining table – that is involved in a single outdoor space, it’s amazing to think that it all began with a designer’s plan. 
                                           Outdoor PatioOutdoor PatioOutdoor Patio
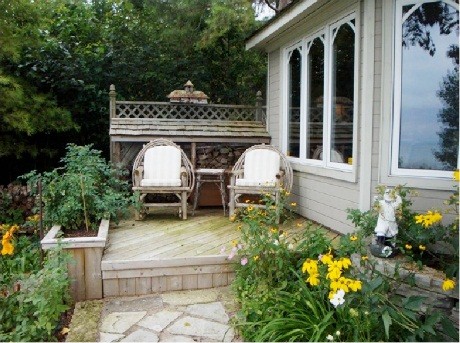
                                                                               Landscape Character – Every outdoor space is Aesthetically Unique

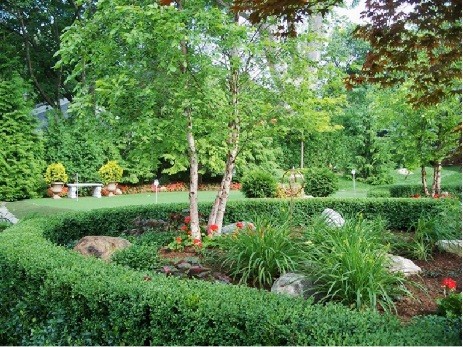
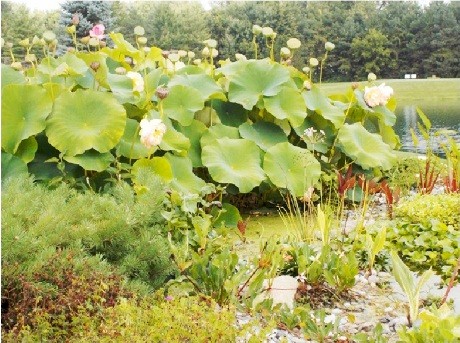
How are landscapes, such as the ones pictured above, created? We spoke with Jim Morris, Manager of English Gardens Landscape Company, about the detail required to design an outdoor space. Below are a few basic points on the process of creating and reading a landscape plan.

At English Gardens, we often use the analogy, “Would you build a house without a blueprint or consulting an architect?” The design process is a crucial step in creating a nice landscape, a step too many people often overlook.

Our first step is a consultation with our client. We have to find out what the home owner wants to change and accomplish.

Site Analysis: After a series of conversations with our client, we proceed with a Site Analysis. We measure the area, including the fixed structures that we’ve decided to work around.

  • We take linear measurements and topographical / grade measurements.
  • We use all these site analysis data, customer feedback and our own experiences to create the plan. 

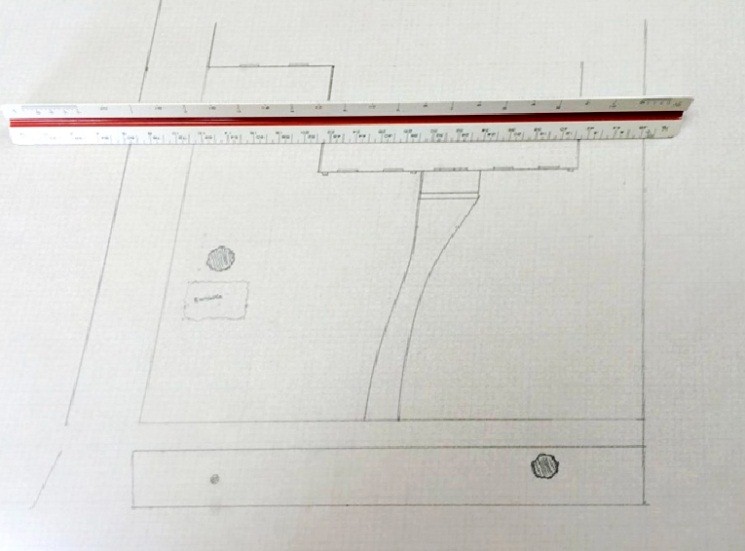
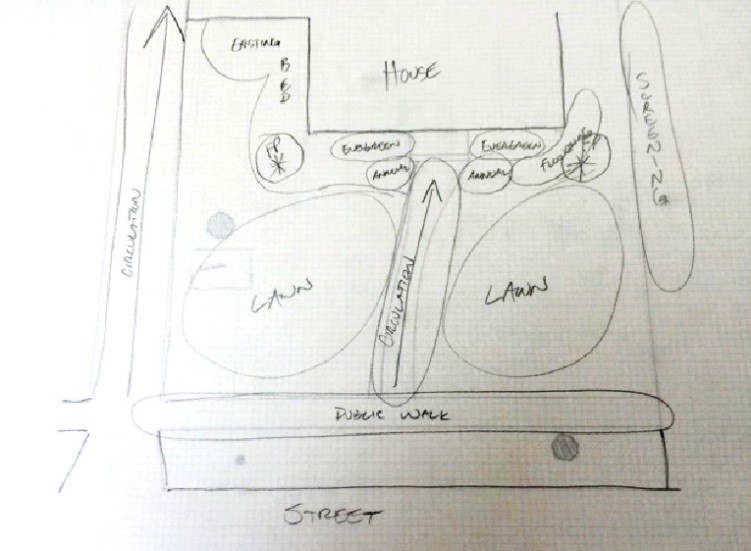
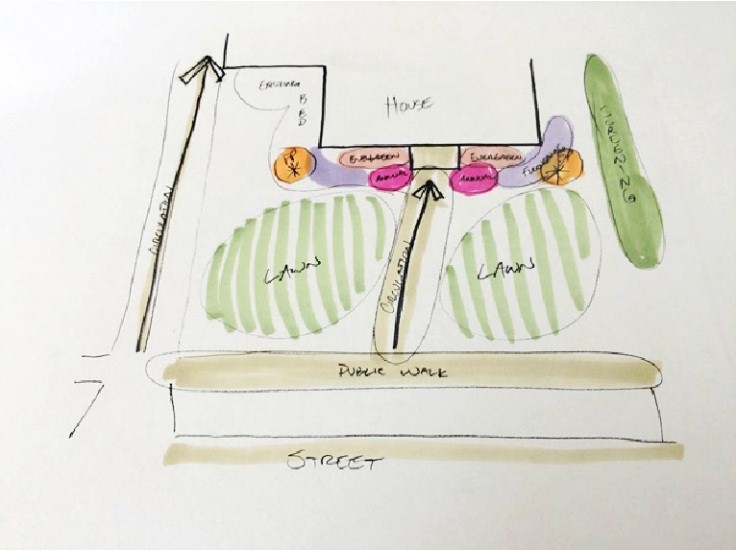
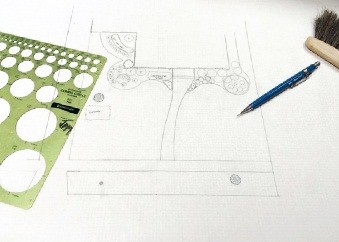
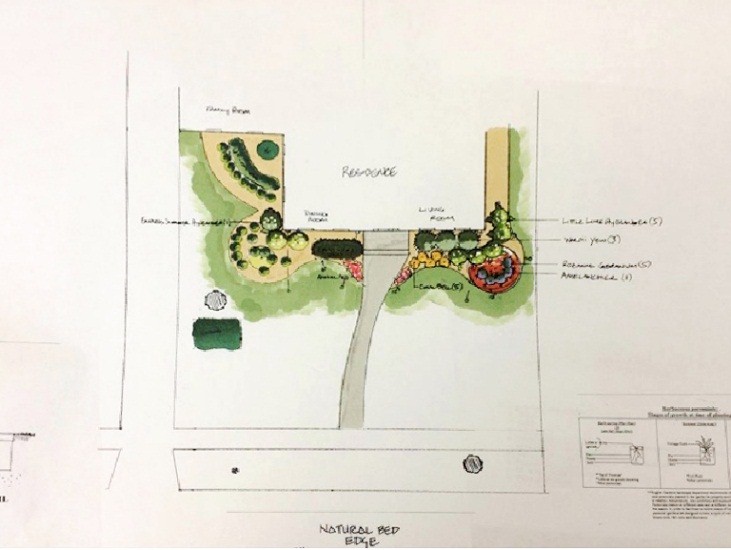
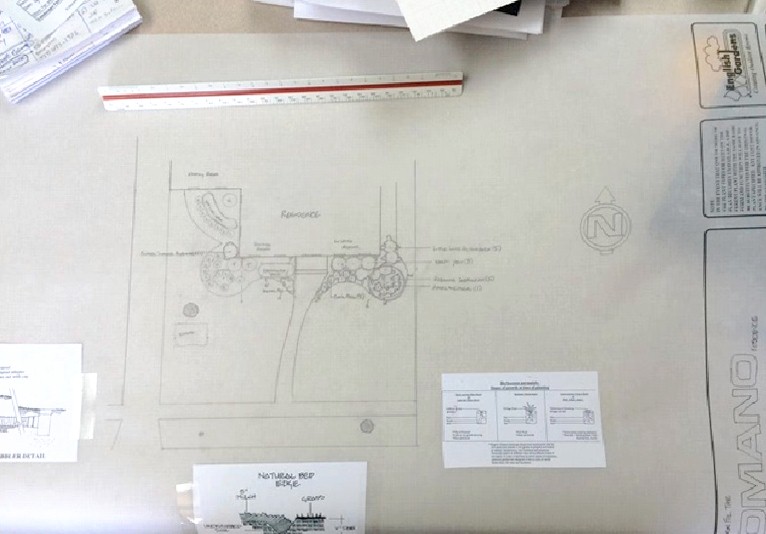
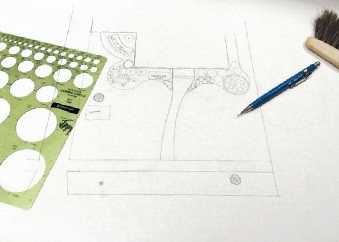
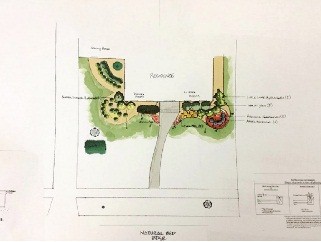
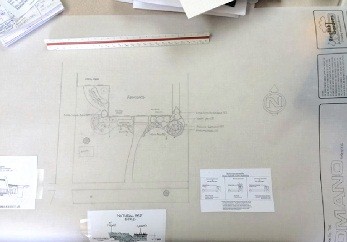
The photos below show the progression of a landscape designer’s drawing and design process. From initial on-site sketches to a final drawing, the designers at English Gardens use their extensive experience and skill to create beautiful outdoor spaces. 
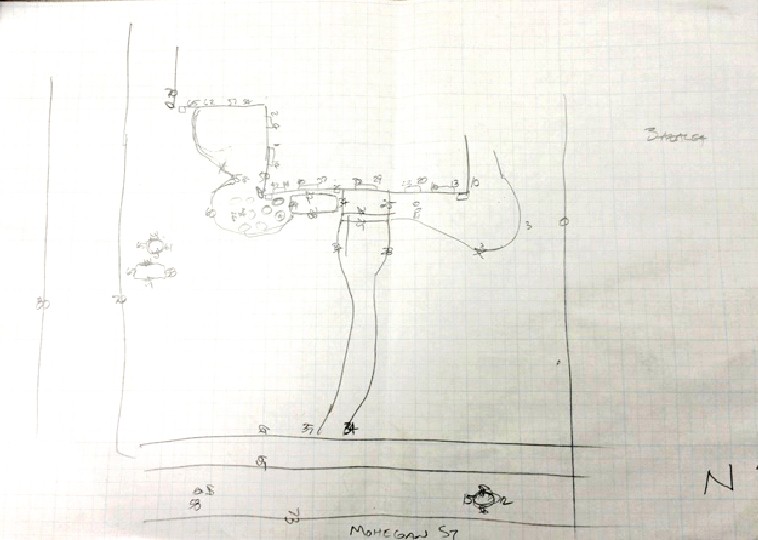
                                                                                                                                                                                      Blueprint Detail                                                                                                            Site Work Sketch 

Blueprint Detail                                                                                                                      Base Plan

Blueprint Detail                                                                                                         Site Work – Functional Use

Blueprint Detail                                                                                                    Site Work – Bubble Diagram 

Blueprint Detail                                                                                                                     Add Details

Blueprint Detail                                                                                                                     Add Color

Blueprint Detail                                                                                                                 Final Design 

Drawing the Plan: The plan is drawn in a scale that can be easily built, usually 1/4 inch or 1/8 inch scale, because every tape measure has those markings on them. 
  • Drawings are created to show the best aesthetical results of the landscape three to five years down the road. 
  • A landscape should look good for about 10 years without an abundance of maintenance. 
  • A landscape can look very nice for 15-20 years if well maintained, but most will need some tweaking in years 5, 7 and 10. Perennials will need dividing, etc.  

                        Blueprint DetailBlueprint DetailBlueprint DetailBlueprint Detail
                                                                       An initial, on-site drawing evolves into an exact, detailed blueprint plan. 

How do you read a drawing a designer has created? 

  • Each designer has their own set of symbols they use. 
  • Symbols on the drawing should have a key or will be labeled. 
  • First, determine the scale the drawing was created in. 
  • There should be a line hierarchy; thicker lines for permanent structures and thinner lines for less important items. 
  • Construction details help give the installation team and the home owner an understanding of how certain items need to be installed. 
  • A color rendering helps to visualize the drawing better.    

English Gardens portfolio of award-winning projects is available online. If you’d like to set up a landscape consultation, fill out our online request form. 

This Saturday’s free in-store Seminar: Landscaping Trends that Increase Your Home’s Value. 
The seminar will be held Saturday, February 25, 2017 at 1:00 pm. Our complete schedule of events is available online.


More Good Advice

October Gardening Tips
Temperatures and falling and so are the leaves. But there is still plenty of time to get in the garden before the first …
Menu